
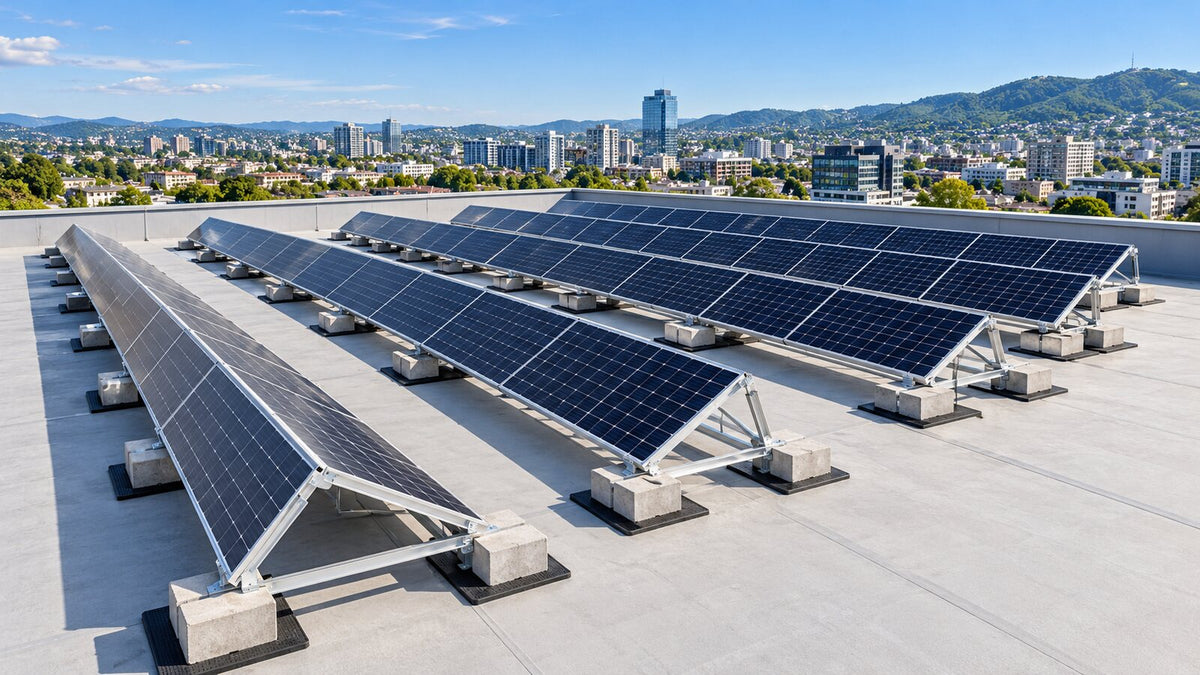
On a flat roof, the structure creates the panel tilt and must protect the roof. The choice is not just a matter of placing a few triangle frames on the waterproofing. What matters is the strength of the building, wind, water drainage and the space between rows.
At Nectaria, flat-roof structures are ordered per project. We start from the dimensions and build-up of your roof. We then choose the orientation, the support system and the fixing method. We do not improvise a structure from components that only appear to fit.
On flat roofs we only install panels shorter than 2 m. On a tilted structure, the panel is held at only a few points and takes a lot of wind and snow load. With a longer panel, the frame can bend. That is why, on flat roofs and flat-roofed industrial halls, we use LONGi 480 W (1.80 m) or DMEGC 515 W (1.98 m) panels, not 2.38 m panels. See which panel we install and where.
What we check before choosing the structure
- The building structure: available documentation and capacity to take the new loads.
- The roof layers: waterproofing, thermal insulation and their substrate.
- The roof shape: falls, parapets, level changes and drainage outlets.
- Obstacles: skylights, vents, equipment and shaded areas.
- Access: installation routes and maintenance walkways.
A flat roof with no visible leaks is not automatically ready to carry panels and ballast. If the waterproofing is close to needing replacement, the works must be coordinated. Otherwise, redoing it may require removing the PV system.
Triangle frames, ballast or fixing to the structure
Tilted structures may use triangle frames or other supports designed for the chosen angle. There are ballasted solutions, solutions anchored to the load-bearing structure and hybrid variants. The choice depends on the building and the mounting system, not just on the wish to avoid drilling.
Ballast adds weight for stability. The amount and its distribution follow from the wind calculation, the geometry of the assembly and the contact conditions with the roof. Placing one concrete block on each support is not enough. More ballast can exceed the capacity of the roof.
Mechanical fixing transfers the loads to the load-bearing elements. Penetrations must be resolved with details compatible with the waterproofing. We do not anchor the structure only into the insulation or a finishing layer. Nor is the anchored option chosen without checking the substrate.
South or east–west orientation?
A south-facing layout aims for good exposure around midday. However, tilted rows need space to limit shading. The number of panels that fit depends on the angle, the module size and the roof geometry.
An east–west layout groups panels facing in opposite directions, often at lower tilt angles. It can use the surface more compactly and can shift more of the output towards the morning and afternoon. The result is verified by simulation. It does not automatically mean the same yield per panel as a south-facing layout.
When you consume the energy also matters for you. We compare estimated energy, installed capacity, access space and structural loads. We do not choose the orientation only by how many panels fit on the drawing.
Spacing between rows and from the edges
The spacing between rows is calculated based on tilt, height, orientation and the position of the sun. Shadows are longer when the sun is low. The acceptable level of seasonal shading is defined and the result is checked, instead of promising no shading at any time.
From parapets, sides and corners we keep the setbacks required by the design and the system. A flat roof usually has no ridge, but the parapet and any steps in the roof matter. Access walkways and drainage areas remain clear. The visible edge is not the only reference for the wind calculation.
Snow and wind are calculated for the site
In Romania, the assessment uses CR 1-1-3/2012 for snow and CR 1-1-4/2012 for wind, with the applicable amendments. The site zone and the specific features of the building are taken into account.
The check includes the weight of the panels, the structure, the ballast and the relevant loads. Snow can accumulate unevenly next to obstacles or level changes. Wind can cause uplift and sliding. Load-bearing capacity must be checked both globally and locally, under the supports. The average weight across the whole roof does not, on its own, describe the pressure at each support point.
Protecting the waterproofing and choosing materials
Under the supports we use separation and protection layers compatible with the membrane, according to the chosen system. They help protect the waterproofing, but they do not compensate for an unstable substrate. The compressive strength of the insulation is also checked.
Aluminium profiles, stainless steel bolts and any corrosion-protected steel components must be chosen together. Ballast is not placed loose over cables or directly on an unprotected membrane. Drainage outlets must remain accessible for inspection and cleaning.
Earthing and installation quality
The metal structure and the panel frames are connected to the protection system and to earth according to the electrical design. Connections between segments and rows are checked. The panel installation manual sets out earthing requirements. The relationship with the lightning protection system is determined separately in the design.
The structure is not the place to cut costs. An unsuitable part can affect both the panels and the roof. Nectaria has been active since 2011 and is ANRE-certified (C1A, C2A). We install in Transylvania and deliver across Romania, including to installation companies.
See also our guides for tile roofs, metal roofs and ground mounting.
Send photos of the roof and its dimensions via WhatsApp at 0723 172 359, and we will choose the right structure. See the structures collection and our systems with installation, without batteries or with batteries. Phone: 0723 172 359.

Leave a comment
This site is protected by hCaptcha and the hCaptcha Privacy Policy and Terms of Service apply.