
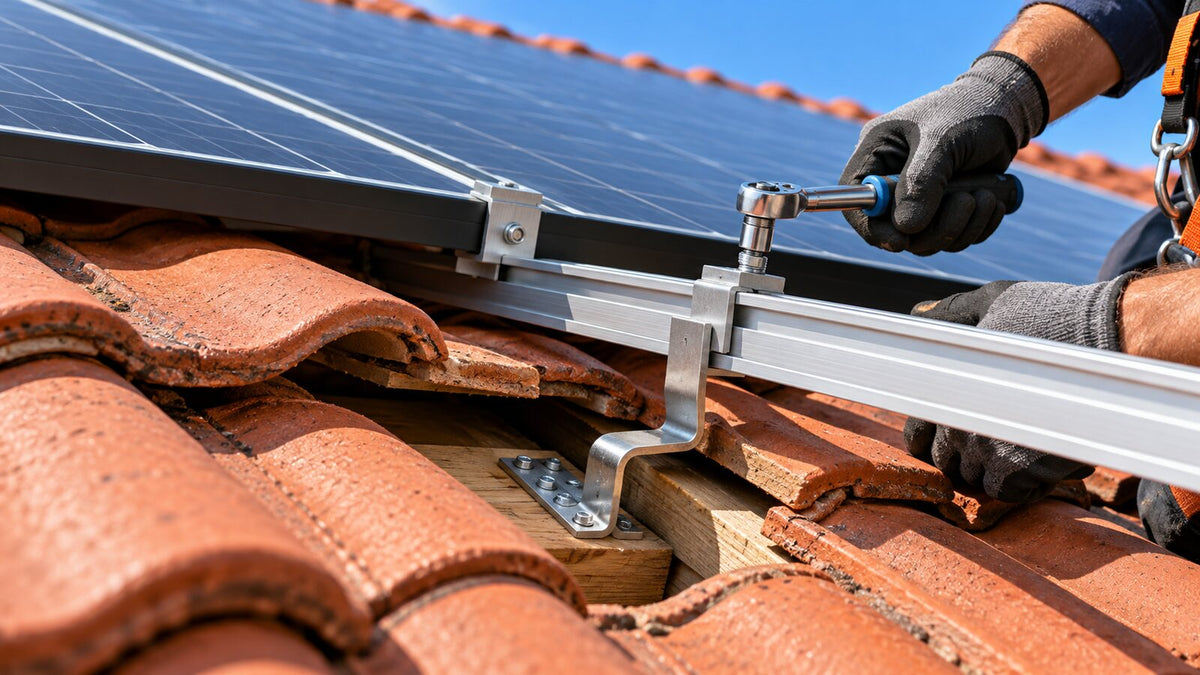
Installing solar panels on a tile roof starts with checking the roof. The roof hooks, profiles and screws must carry the weight and loads to the roof structure. The tiles remain the roof covering, protecting against water. They must not be turned into a support for the panels.
For you, a suitable structure means more than neatly aligned panels. What matters is where the hooks are fixed, how they pass by the tiles and whether the roof can take the additional loads. These things are determined before installation.
What we check before choosing the structure
- Tile condition: cracks, displaced tiles, ageing and repaired areas.
- Rafters: position, spacing, cross-section and condition of the timber.
- Roof covering: tile shape, overlaps, the underlay membrane and drainage paths.
- Usable area: dimensions of the roof slopes, chimneys, windows and shaded areas.
- Access: feasibility of installation, service work and later inspection.
A roof that needs repairs is repaired before the panels are installed. Otherwise, work on the tiles may require removing part of the system. Photos help with the initial assessment, but they do not always show the condition of hidden timber.
The hooks are fixed to the rafters
With hooks fixed to the rafters, the tiles are lifted locally for access. The base of the hook is fixed into the load-bearing timber with suitable structural screws. The length, number and position of the screws follow from the chosen system and the check of the roof structure. An ordinary wood screw does not automatically replace a structural fixing.
The profiles are mounted on the hooks, followed by the mid and end clamps that hold the panels. At Nectaria you will find tile roof hooks and 40 × 40 mm profiles. The profile size alone does not determine the permitted distance between supports. The full cross-section, the spans and the loads all matter.
Why the tile is not drilled to fix the hook
In a hook-based installation, the load-bearing screw is not passed through the tile to hold the panels. Tiles are fragile and do not replace the rafter. The hook comes out through the tile overlap, using the detail provided for the shape of the roof covering.
Depending on the system, a controlled local adjustment or a compatible replacement tile may be needed. This is different from drilling the tile for anchoring. The tile must sit correctly, without remaining lifted. The hook must not press on it under load. An unsuitable geometry is not fixed by forcing parts or filling the gap with silicone.
Snow, wind and setbacks from the edges
In Romania, loads are determined for the site zone. The references are CR 1-1-3/2012, "Assessment of Snow Action on Buildings", and CR 1-1-4/2012, "Assessment of Wind Action on Buildings", with the applicable amendments.
Altitude, exposure and roof shape influence the calculation. Wind can put greater stress on edge and corner zones. The position of the panels relative to the eaves, sides and ridge is determined by the design and the system instructions. There is no single setback that suits every house.
The number of hooks is not chosen based only on the number of panels. The fixings, profiles, roof structure and permitted clamping zones on the panel frame must be checked. The rated load of the panel does not automatically represent the strength of the whole assembly.
Materials and earthing
Aluminium profiles and stainless steel screws are chosen as compatible parts. The hooks must have the material and corrosion protection specified in the documentation. Parts that look identical may have different thicknesses, strengths or locking methods.
The metal structure and the panel frames are included in the protective bonding and earthing connections according to the electrical design. Electrical continuity is not assumed just because two parts touch. Approved components are used, including between profile segments. An example of earthing requirements can be found in the panel installation manual.
Mistakes that cost more after installation
- Fixing into thin battens without justifying the structural solution.
- Hooks that press on the tiles or leave tiles lifted.
- Too few supports and profiles extended too far beyond them.
- Clamps unsuited to the frame, or tightening done without control.
- Cables left on the tiles, in water or near sharp edges.
The structure is not the place to compromise on quality. Replacing a weak part can mean accessing the roof and removing panels. We pay the same attention to connections: we use 6 mm² solar cable and original Stäubli MC4 connectors. See also our guide to solar cable and connectors.
Nectaria has been active since 2011 and is ANRE-certified (C1A, C2A). We install in Transylvania and deliver equipment across Romania. If the roof requires a special structure, we order the system that suits the project, without improvisation.
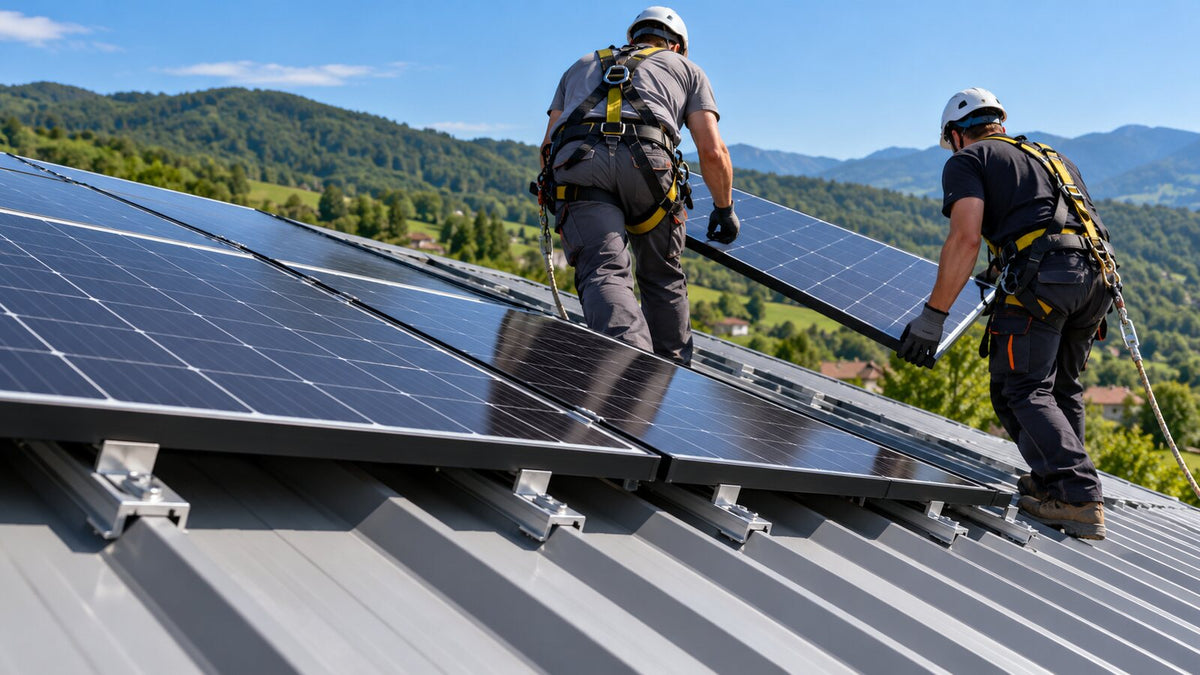
For other locations, see our guides to metal roof installation, flat roof installation and ground-mount structures.
Send photos of the roof and its dimensions via WhatsApp at 0723 172 359, and we will choose the right structure. See the structures collection and our systems with installation, without batteries or with batteries. You can call us on 0723 172 359.

Leave a comment
This site is protected by hCaptcha and the hCaptcha Privacy Policy and Terms of Service apply.