
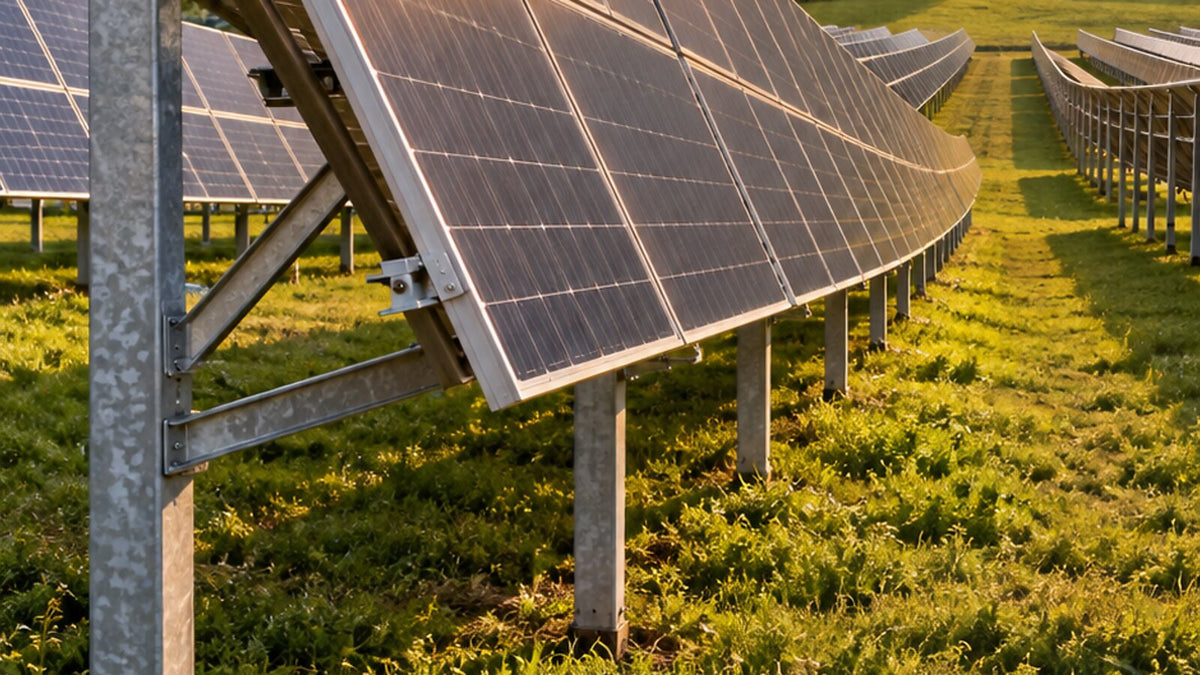
Ground-mounting solar panels is worth considering when the roof does not offer a suitable surface. It may be shaded, poorly oriented or in need of repair. Open land lets you choose the orientation and gives easier access for maintenance, but it requires foundations and a structure sized for the specific site.
The first question for you is whether the land will remain suitable in the long term. We check the space, shading, access and the cable route to the electrical installation. The footprint also includes the spacing between table rows, not just the dimensions of the panels.
What we check on site
- Shape and slope: unevenness, orientation and room for positioning the mounting tables.
- Soil: bearing capacity, fill, stones and water conditions.
- Surroundings: trees, buildings, fences and possible future shading.
- Buried services: pipes, cables and routes that restrict the foundations.
- Operation: access for installation, cleaning, mowing and service work.
The siting conditions that apply to the land are also clarified. A structure kit does not, on its own, determine where it can be installed. Choosing the foundations requires information about the ground and, where appropriate, on-site investigations or tests.
Concrete, driven piles or screw piles?
Concrete foundations may be suitable when the structural solution and the ground justify them. Dimensions, reinforcement, depth and anchors are determined by the design. Pouring concrete around a post without checking the loads and the soil is not enough.
Driven piles are inserted into the ground with dedicated equipment. This solution can reduce concrete work, but it depends on the type of soil and whether the piles can be driven. Resistance to compression, uplift and lateral loads is checked. Stones or difficult soil layers can change the solution.
Screw piles are installed by rotation. Their geometry and depth must suit the ground and the loads. Not every ground screw is suitable for a PV mounting table. The choice also takes into account corrosion, frost and changes in moisture.
We do not declare any one foundation type the best for every site. The check must follow the entire load path: from the panel and clamps to the post, the foundation and the soil.
Panels in portrait, in two rows
One possible configuration has the panels in portrait, in two rows stacked along the direction of the tilt. Portrait means the long side of the panel runs up the slope. The result is a taller and deeper table than a single-row one.
Panel dimensions, permitted clamping zones and profile spans must be checked together. Bracing stabilises the assembly and is not removed to save parts. The table angle is chosen by weighing estimated yield against the available space and the mechanical loads.
In the collection you will find the ground-mount structure kit, 41 × 41 mm rails, bracing and pre-assembled clamps. Compatibility with your panels and foundations is confirmed for each project.
Height above ground and spacing between tables
The lower edge must be positioned to allow maintenance and to take vegetation, snow and water run-off into account. We do not propose the same height for every site. Raising the table also changes the wind loads, so it must be included in the calculation.
The spacing between tables depends on tilt, height, orientation, the slope of the land and the accepted level of shading. The low sun in the cold season casts longer shadows. Apart from shading, aisles must be kept clear for people and maintenance machinery.
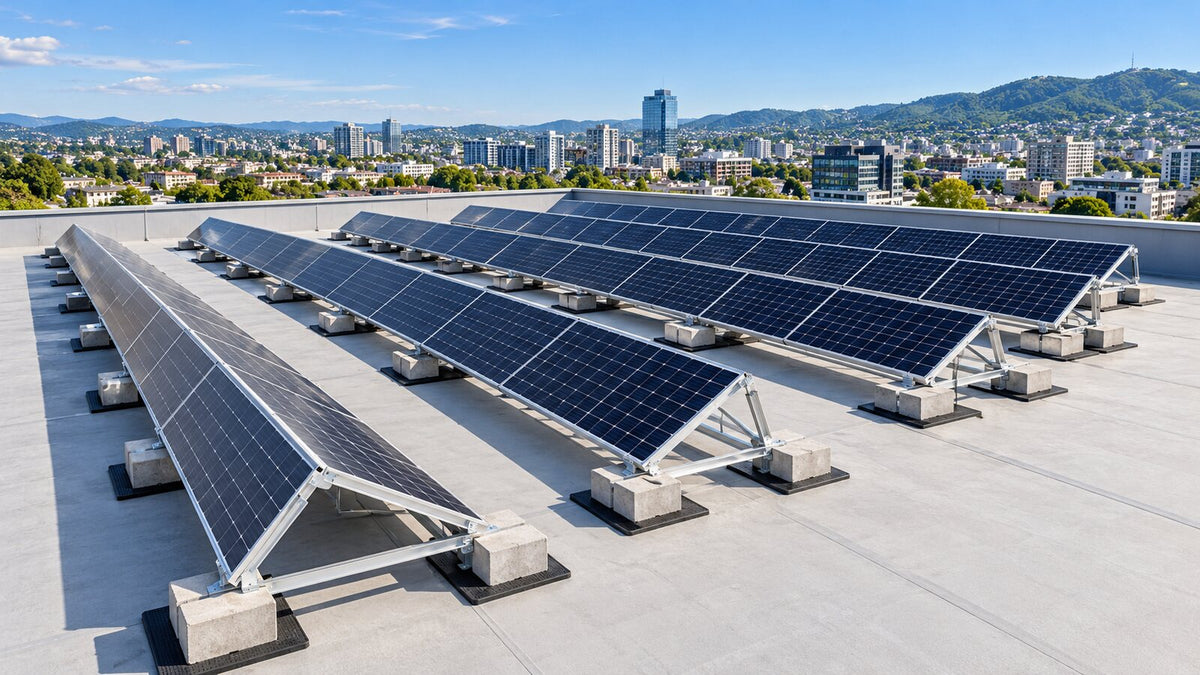
On the ground there is no ridge or eaves. We do, however, keep the required setbacks from property boundaries, fences, buildings and access routes. If the installation continues onto a roof, the roof edges and ridge require a separate check.
The advantage of bifacial panels
Bifacial panels also use the light that reaches their rear side. Ground mounting can allow good exposure of this side. The gain depends on how much light the ground reflects, the height, the row spacing and shading from the structure. The SAM model documentation explains these factors.
We do not promise a fixed percentage of additional energy. Tall grass and elements that shade the rear side can reduce the benefit. Configurations are compared for the actual site, including the maintenance needed to keep the estimated conditions.
Snow, wind and structural materials
Structural design in Romania uses the site zone and the requirements of CR 1-1-3/2012 for snow and CR 1-1-4/2012 for wind, with the applicable amendments. The panels, fixings, tables and foundations are checked, including for uplift.
Galvanised steel is one option for load-bearing elements in ground mounts. Aluminium profiles and stainless steel bolts may be part of the assembly, depending on the system chosen. Corrosion protection must suit the environment, especially where parts are in contact with the ground. Additional cuts and holes are not made without following the documentation.
Earthing, cleaning and mowing
The structure and the frames are connected to the protection system and to earth according to the electrical design. A post driven into the ground does not prove an adequate earth electrode. The panel installation manual describes requirements for earthing connections. Continuity and the protection installation are verified by measurement.
Cables are secured and protected, away from the mower and walkways. Access for cleaning and mowing is planned from the start. The structure is not the place to cut costs: an unsuitable foundation or brace can affect the entire table.
Nectaria installs in Transylvania and delivers across Romania. If you are also considering the roof, see our guides for tile roofs, metal roofs and flat roofs.
Send photos of the land and its dimensions via WhatsApp at 0723 172 359, and we will choose the right structure. See the available structures and our systems with installation, without batteries or with batteries. Phone: 0723 172 359.

Leave a comment
This site is protected by hCaptcha and the hCaptcha Privacy Policy and Terms of Service apply.